Alex Gui
ERA Realty Network Pte Ltd
CEA: R067709H
+65 9745 1733 ← Full Website
District 10 · Holland Link

The Prestige of Place, The Calm of Space

212 residences — 3 to 5 bedrooms only — nestled beside Singapore's Good Class Bungalow enclave, steps from King Albert Park MRT.

212
Residences (3–5BR)
99-Yr
Leasehold
2 Lines
King Albert Park MRT
2030
Expected TOP
Register Your Interest →

A Rare Address, Defined by Restraint

Amberwood is the first of eight sites to be launched under the Government Land Sales Programme in the future Holland Plain precinct — a 34-hectare rejuvenation bringing new parks and low-rise living to one of Singapore's most established enclaves.

🏛️

Beside a GCB Enclave

Nestled directly amongst Singapore's Good Class Bungalow area — a rare adjacency that few condominiums can offer.

🚇

Double-Line MRT Access

King Albert Park MRT Interchange — Downtown Line today, future Cross Island Line — doubling connectivity at your doorstep.

🌳

First-Mover in Holland Plain

The first of 8 GLS sites in a future 34-ha precinct, with two new parks — Community Plain and Wetland Park — planned nearby.

🏫

Established Education Belt

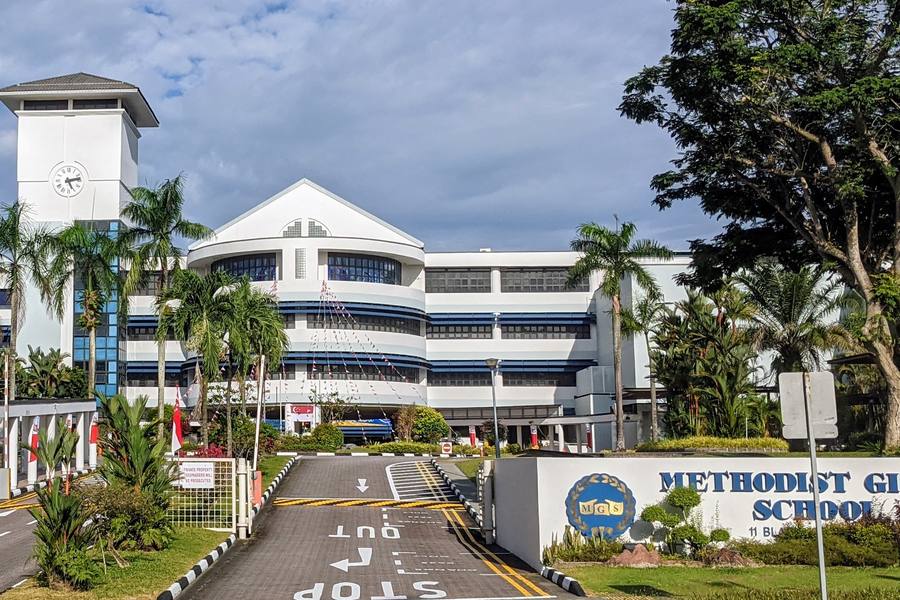
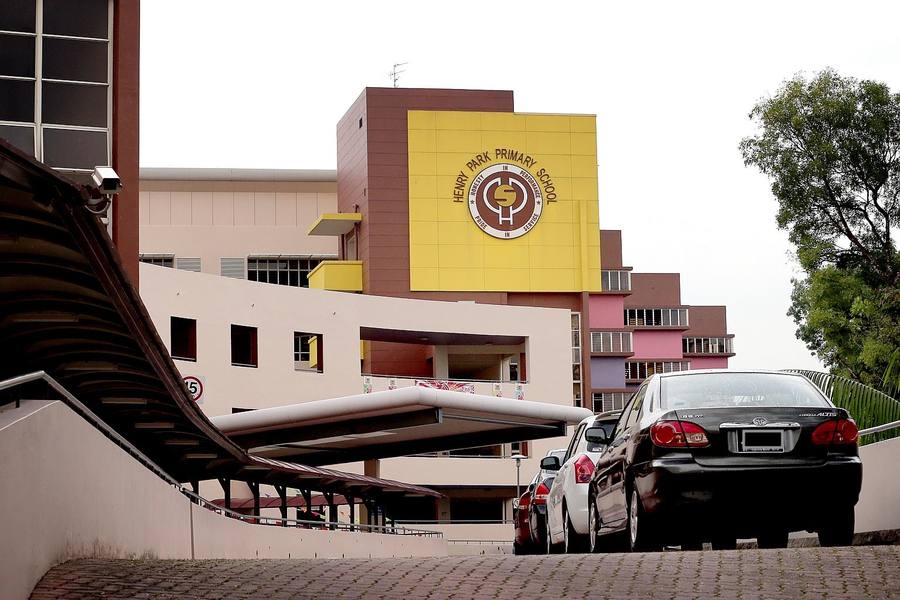
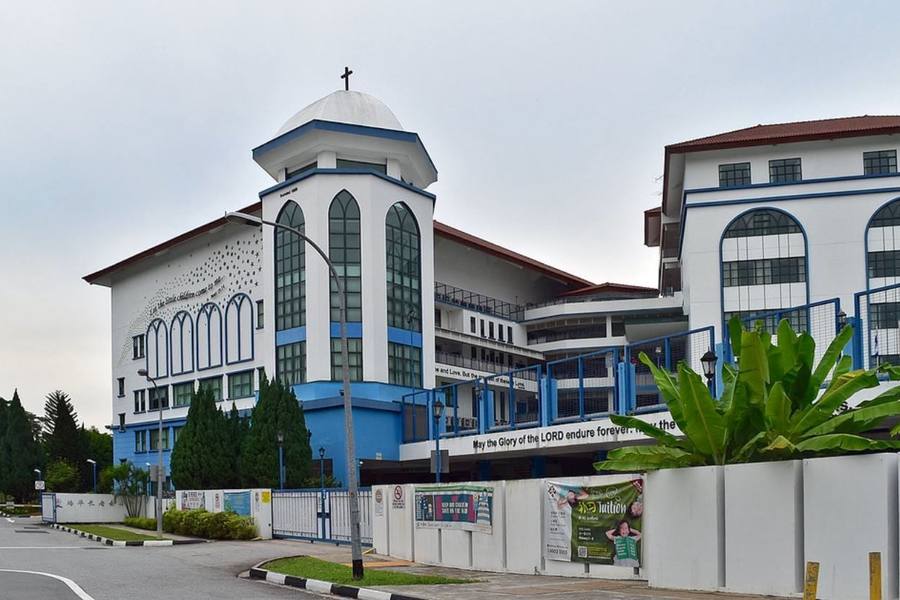
Within 1km of Methodist Girls' School; close to Henry Park Primary and Pei Hwa Presbyterian Primary.

🧱

Only 3, 4 & 5 Bedrooms

No 1 or 2-bedroom units — a deliberate, family-scaled collection with 3.2m ceilings throughout.

🛋️

Premium Fittings Throughout

V-ZUG, Villeroy & Boch and Liebherr appliances, with natural marble flooring in selected units.

At a Glance

Project Name
Amberwood Holland
Developer
Sim Lian Group
District
10 — Tanglin / Holland
Tenure
99-Year Leasehold
Total Units
212 Residences
Unit Mix
3, 4 & 5 Bedroom Only
Carpark
1:1 — 212 Lots
Ceiling Height
3.2m, All Units
MRT
King Albert Park (DT6 / CR15)
Address
Holland Link, Singapore
Expected TOP
~2030 (Est.)
VVIP Preview
Registering Now

*Details compiled from the developer's preliminary marketing brief ahead of the official sales launch. Subject to change without prior notice.

212 Exclusive Residences

A deliberately family-scaled collection — no 1 or 2-bedroom units. Official pricing has not been released; register now to receive it the moment it's available, ahead of the general public.

TypeSize (sqft)Units
3 Bedroom8728
3 Bedroom Premium89330
3 Bedroom Flexi95818
3 Bedroom Study98018
3 Bedroom Subtotal74
4 Bedroom1,076 – 1,08724
4 Bedroom Flexi1,14118
4 Bedroom Premium1,227 – 1,25924
4 Bedroom Luxe1,3138
4 Bedroom Subtotal74
5 Bedroom Premium1,324 – 1,33524
5 Bedroom Luxe1,496 – 1,57240
5 Bedroom Subtotal64
Total212

Source: developer's preliminary marketing brief. Figures are indicative and subject to change ahead of the official price list.

Get Full Pricing & Floor Plans →

Double the Connectivity

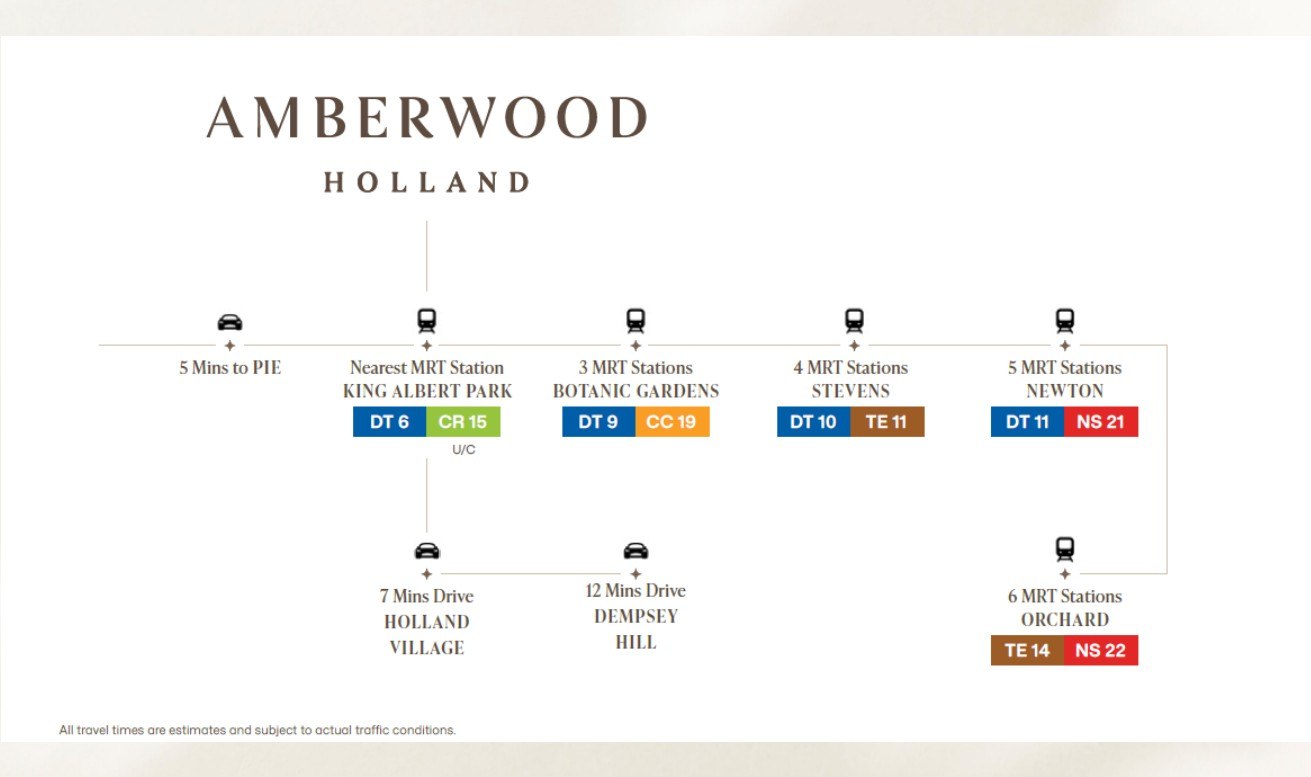
King Albert Park MRT Interchange sits at your doorstep — Downtown Line today, with the future Cross Island Line adding a second line to this address. 5 minutes to the PIE, 7 minutes' drive to Holland Village.

Amberwood Holland connectivity diagram — King Albert Park MRT, Botanic Gardens, Stevens, Newton, Orchard travel times

Time Back, Every Day

Step out to King Albert Park MRT and skip the drive — no more circling for parking or sitting in peak-hour traffic just to get to work or dinner.

Islandwide, Made Easy

One line carries you straight through 4 interchange stations — Botanic Gardens, Stevens, Newton and Orchard — each one a quick, convenient transfer point to reach almost anywhere on the island.

Freedom to Choose

Drivers reach the PIE in 5 minutes; everyone else is 7 minutes from Holland Village and 12 from Dempsey Hill — convenience whichever way you move.

Holland Link — The Exact Site

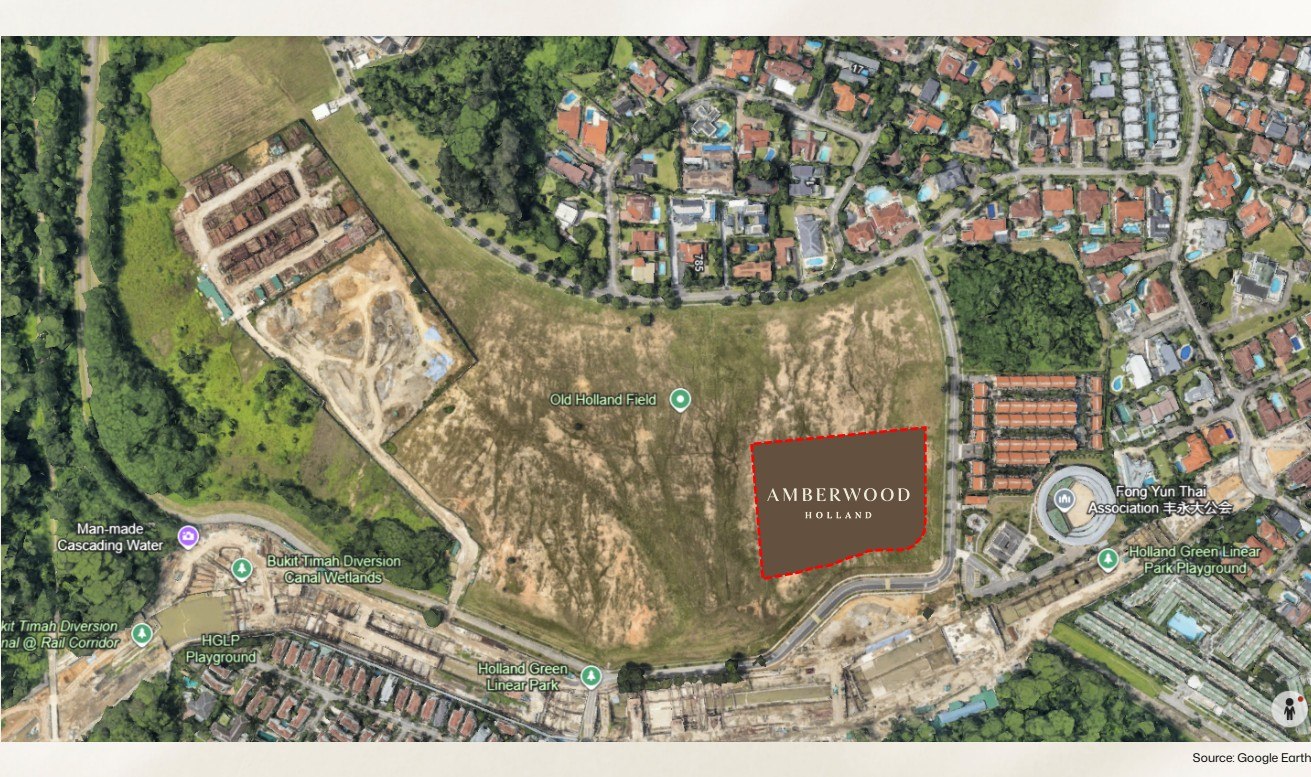
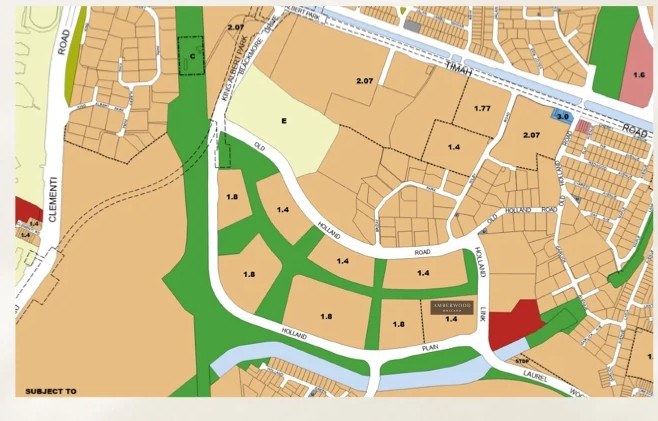
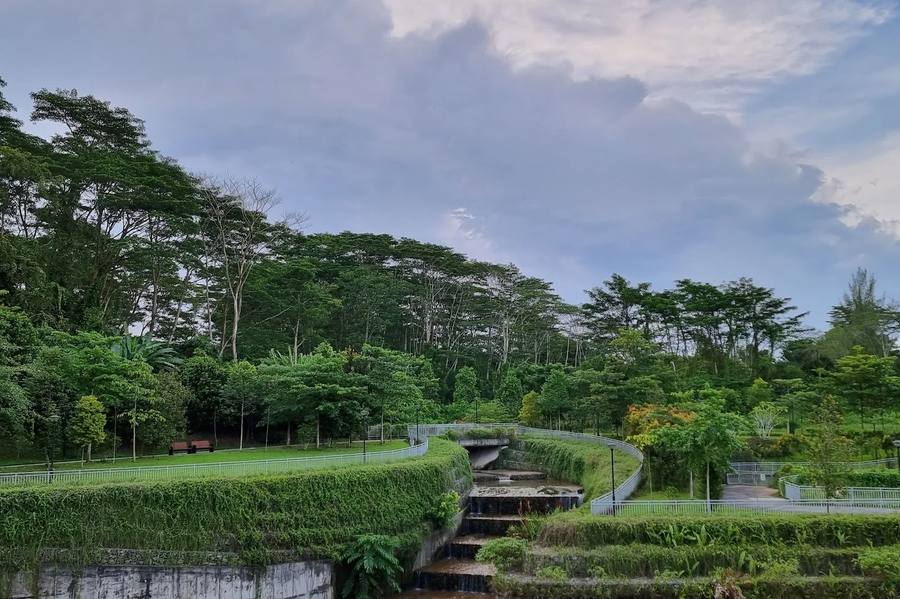
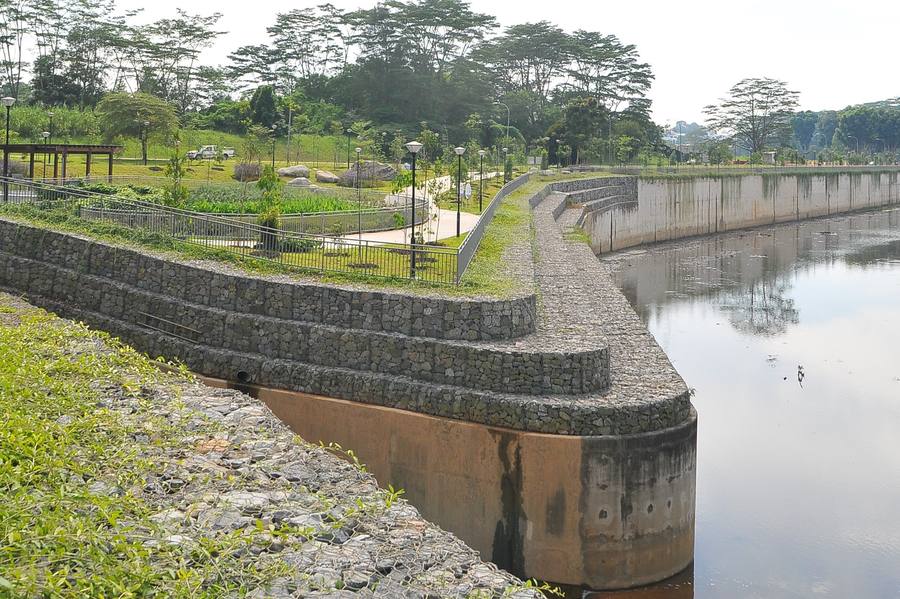
Amberwood sits on Holland Link, bordered by the Good Class Bungalow enclave to the north and Holland Green Linear Park to the south — within the 34-hectare Holland Plain precinct earmarked by URA for a new Community Plain and Wetland Park.

Amberwood Holland exact site location, aerial view with plot boundary
Site boundary — Holland Link, District 10
Amberwood Holland location map — Holland Plain GLS precinct, URA Master Plan 2025
Holland Plain GLS precinct — URA Master Plan 2025

First-Mover Advantage

Amberwood Holland is the first of 8 sites to be launched under the Holland Plain Government Land Sales Programme — early buyers get first pick of the precinct, ahead of the Community Plain and Wetland Park taking shape around it.

Finishes Fit for the Address

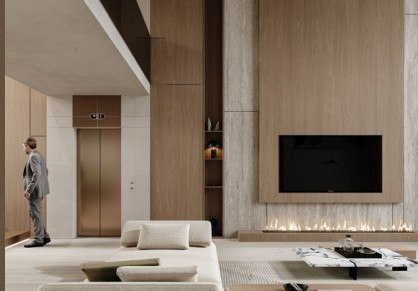
Natural marble flooring, ducted air-conditioning, and 3.2m ceilings across all 212 residences — fitted with V-ZUG, Villeroy & Boch and Liebherr appliances.

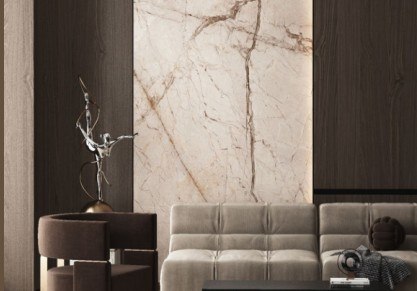
Natural marble flooring, selected units
Natural Marble Flooring*
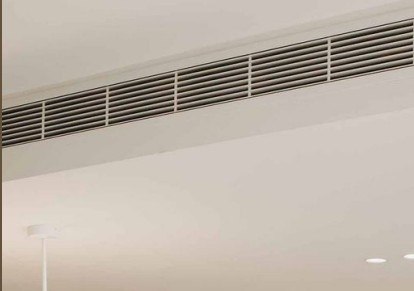
Ducted air-conditioning, selected units
Ducted Air-Conditioning*
High ceiling living space, up to 3.2m
High Ceiling — Up to 3.2m
Premium fittings and appliances — V-ZUG, Villeroy and Boch, Liebherr

*Selected units. Pictures are for illustration purposes only.

A Home That Announces Itself

Natural marble underfoot and appliance brands more often found in landed homes — the kind of finishing that makes guests pause at the door.

Room to Breathe

3.2m ceilings and ducted air-conditioning give every room a sense of volume and calm — space that feels indulgent, not boxed-in.

Names You're Proud to Own

V-ZUG, Villeroy & Boch and Liebherr — the same names found in the world's finest homes, now quietly signalling taste every time you switch one on.

Why This Fits a Long-Term Hold

Scarcity Value

  • Only 212 units — no 1 or 2-bedroom units diluting the pool
  • Beside an established GCB enclave that rarely sees new supply
  • First-mover in the future Holland Plain precinct

Connectivity Upside

  • King Albert Park MRT — Downtown Line today
  • Future Cross Island Line adds a second line to this address
  • 5 minutes to PIE; 3 stops to Botanic Gardens

Precinct Transformation

  • 34-ha Holland Plain precinct with two new URA-planned parks
  • Community Plain and Wetland Park designed for the area
  • Established, low-vacancy rental catchment nearby

Family-Scaled Product

  • 3.2m ceilings and premium European appliances across the board
  • Natural marble flooring in selected units
  • 1:1 carpark ratio — practical for larger households

Register Your Interest

Be first in line for the price list, floor plans, and priority previews before the general public.

1
2
3
4
5
6
7
What is your purpose of purchase?
This helps us share the most relevant information.
Which unit type interests you?
Select the one that best fits your needs.
What is your approximate budget?
We'll match you with units in your range once pricing is released.
When are you looking to purchase?
Helps us prioritise your enquiry.
What is your citizenship/PR status?
ABSD rates differ by status — we'll advise accordingly.
Is this your first property?
This helps us advise on ABSD and financing options.
Almost there — we'll reach out shortly
Fill in your details and we'll prepare a personalised briefing for you.
🎉
Thank You!
Your interest has been registered successfully.

Alex Gui will reach out to you within 24 hours with the latest available information on Amberwood Holland, and priority access once the price list and floor plans are released.

For urgent enquiries, call or WhatsApp: +65 9745 1733